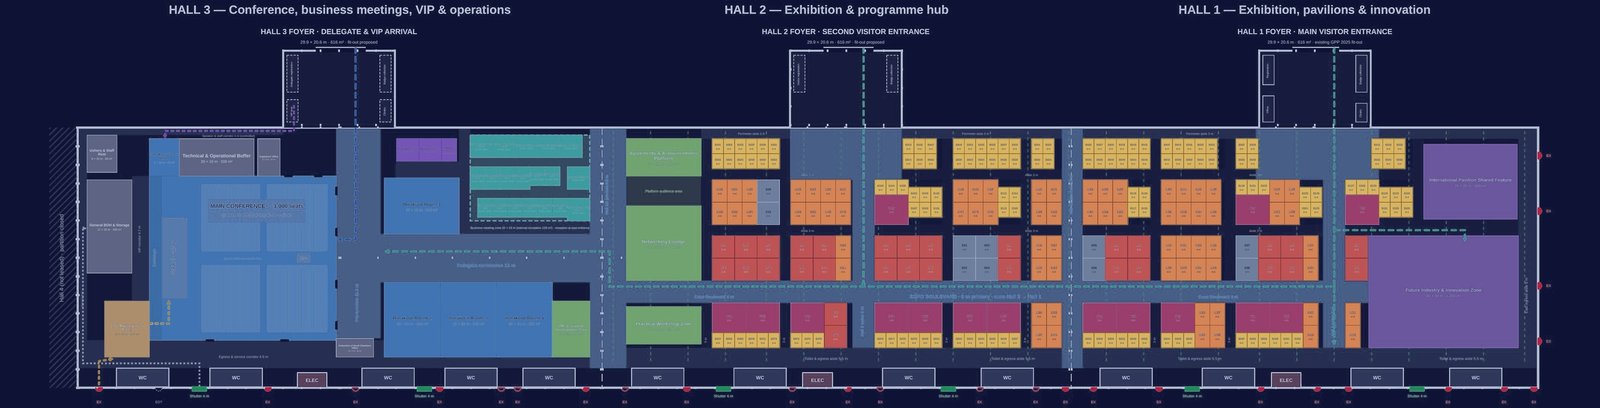
Every operation in this map
Everything you can do on the venue model, on desktop and on a phone. Press ? any time to reopen this guide.
1Look around. Drag to rotate, scroll or pinch to zoom.
2Pick a zone. Tap a numbered pin or a stand to open its design.
3Go deeper. Walk-through, tour, floor layers and the six plan sheets.
Move around
- Rotate: drag with mouse or one finger
- Zoom: scroll wheel or pinch, or the + / - buttons
- Pan: right-drag or two fingers
- Overview: returns to the full hall view
- Minimap: tap anywhere on it to fly there
- Full screen: expands the map; Esc exits
Walk & tour
- Walk-through: eye-level view down the Expo Boulevard, roof appears automatically
- Cinematic tour: flies through all 16 zones, 6 seconds each; press again to stop
- Prev / Next: step through zones manually
Explore zones & stands
- Click a numbered pin or a zone for its photos, description and facts
- Hover a stand to see its type and size; click it to see that stand design
- Photo card: swipe or use arrows, then Previous / Next zone
- Search a zone or hall, and use the category chips to filter
Layers
- Routes: visitor, delegate and VVIP paths
- Visitors: show or hide the crowd
- Floor: cycle Realistic, Plan and Circulation heat-map
- Zones: colour overlays; Roof: trusses on or off
- Daylight: switch lighting mood
2D plan & sheets
- 2D plan: flat plan with tappable hotspots
- Floor plan sheets: all six drawings: General Arrangement, Hall 3, Hall 2, Hall 1, Circulation & Egress, Schedules
- Pinch or scroll to zoom a sheet, drag to pan, and use the shortcut buttons to jump to the same place in 3D
Identity in the venue
- Scroll down to the identity gallery: gates, signage, badges, banners, stand designs
- Tap an image to open it large; Esc or × closes it
Keyboard shortcuts
HOverviewWWalk-throughTCinematic tour←→Prev / next zoneRRoutesVVisitorsFFloor modeZZonesORoofDDaylight22D plan?This guide
 Riyadh · 2027
 Scroll ↓